
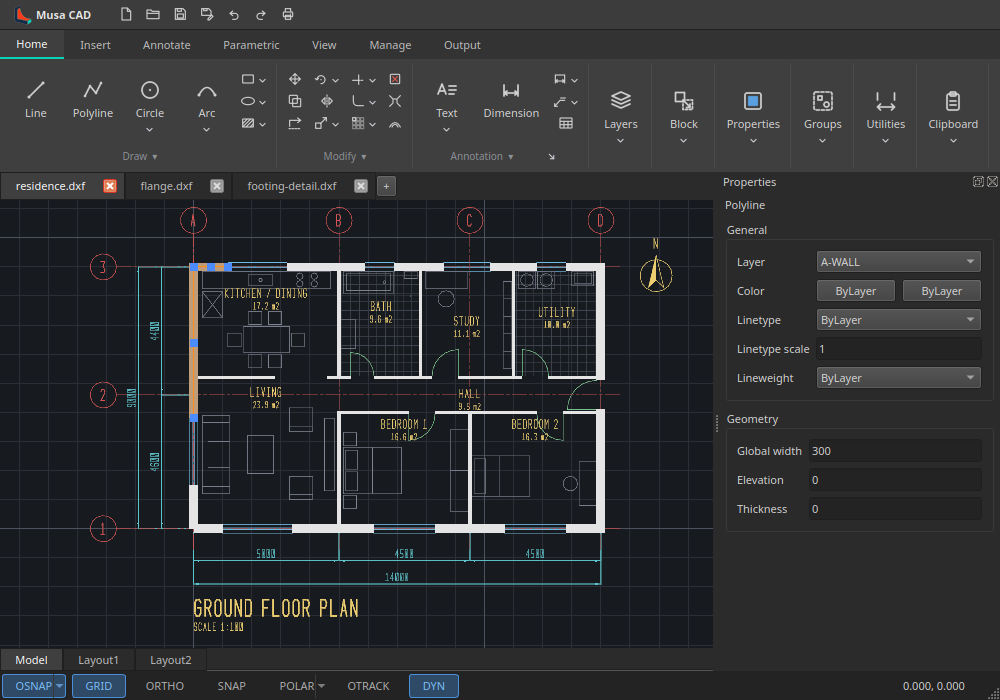
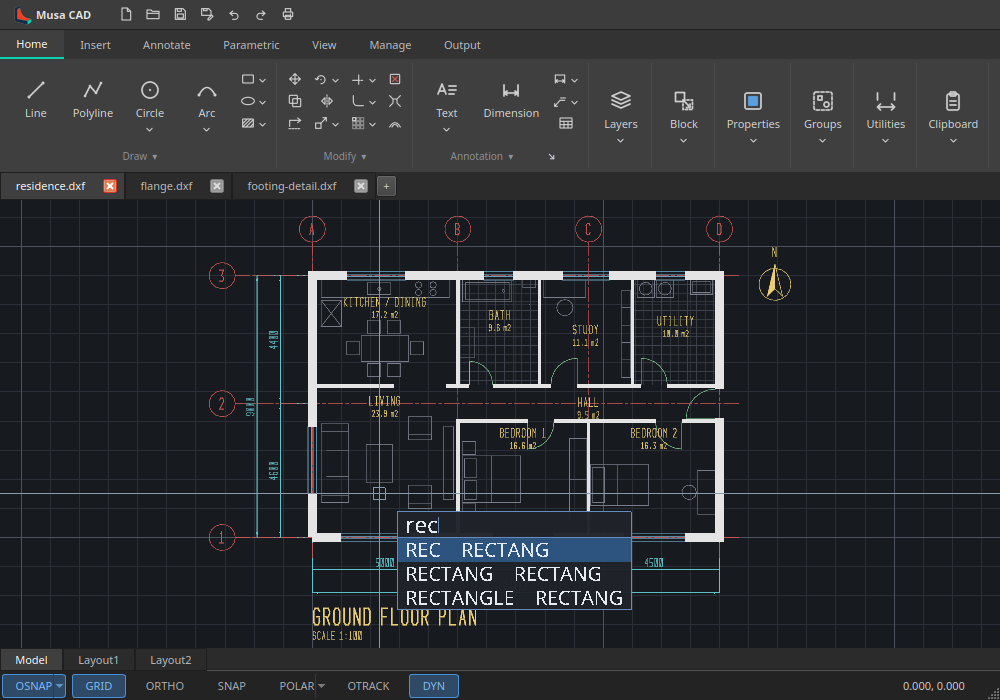
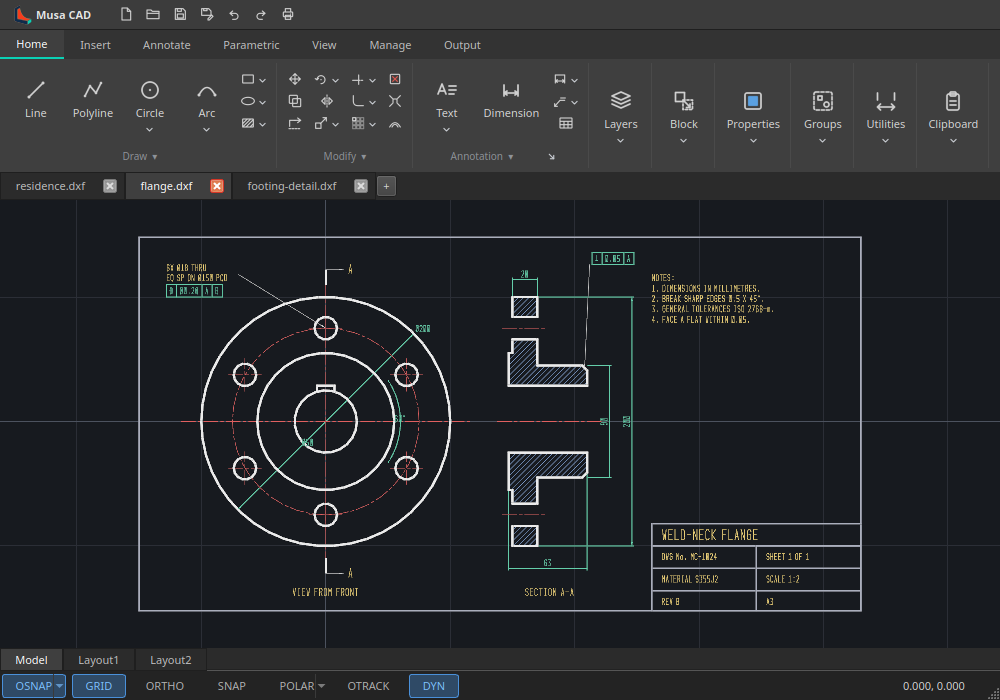
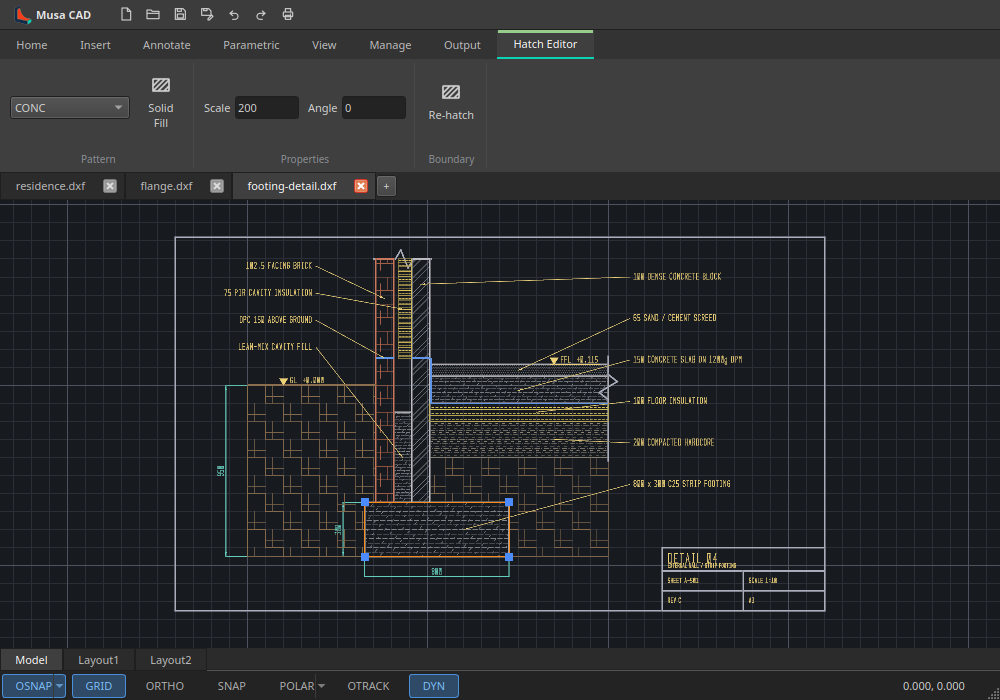
Musa CAD is a 2D drafting application for technical, architectural and engineering drawings. It follows AutoCAD's ribbon, command line, prompts and shortcuts, so a drafter's habits carry over, and its multi-threaded, GPU-accelerated core keeps even large drawings smooth to pan, zoom and edit.
Features:
- Lines, polylines with widths, arcs, circles, ellipses, splines, hatches and gradients
- Move, copy, rotate, scale, stretch, trim, extend, fillet, offset and arrays, with grips
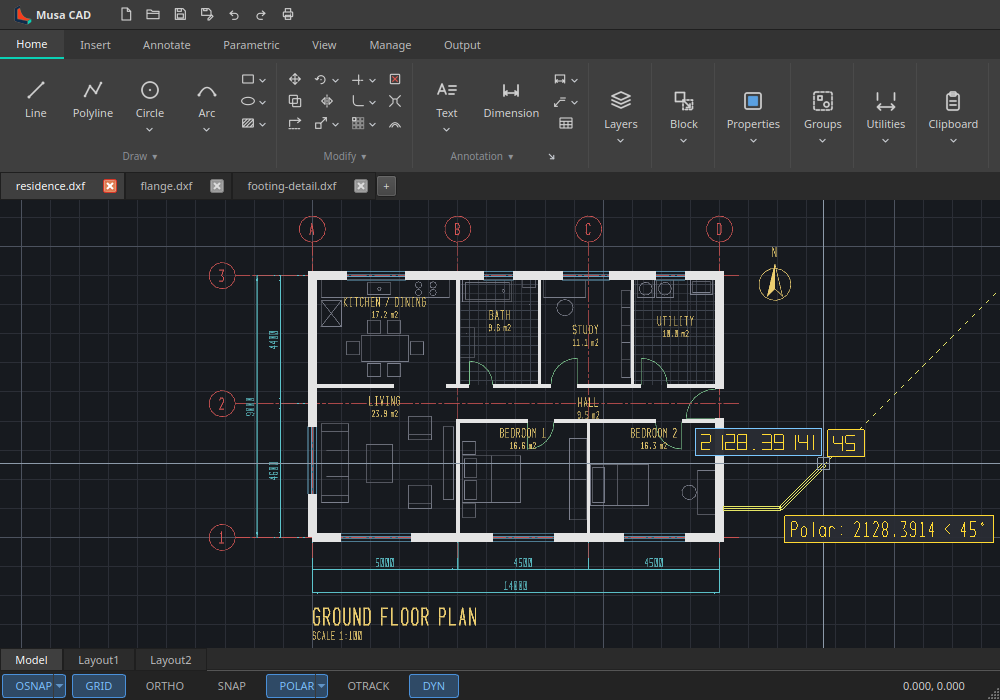
- Object snaps, polar and object snap tracking, and dynamic input at the cursor
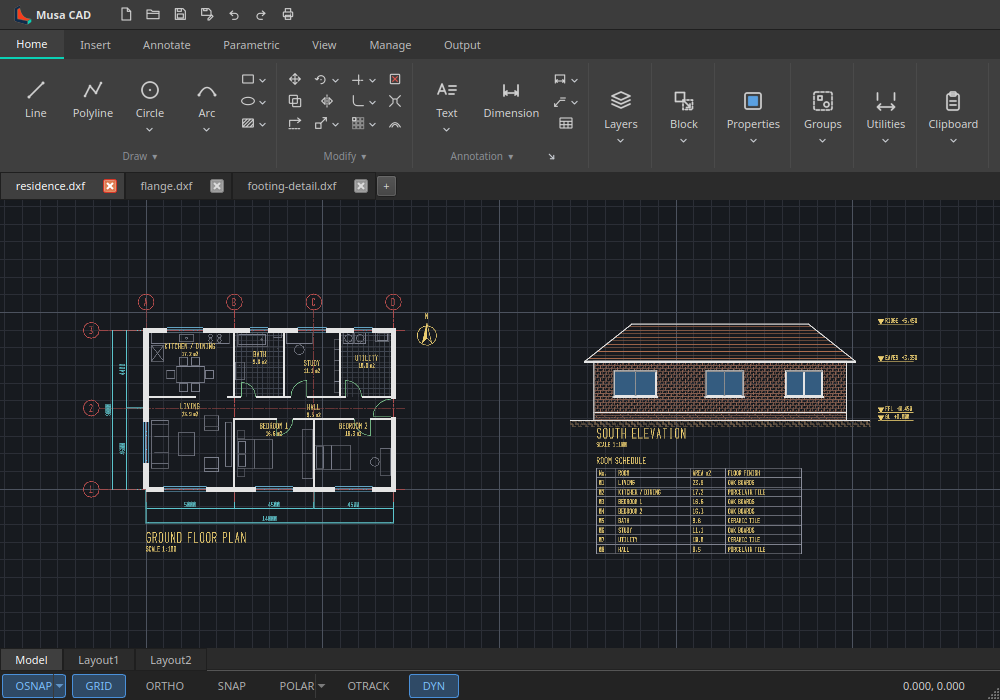
- Dimensions, leaders, text, tables and geometric tolerancing
- Layers, linetypes, lineweights, blocks with attributes and external references
- Layouts with viewports, and plotting to PDF or a printer
- DXF read and write; DWG through the free ODA File Converter
- Several drawings open at once in tabs
Screenshots
Observed history
| App | Change | Version | When ↓ |
|---|---|---|---|
| updated | 0.7.0 | 11 Oct 2026 | |
| new | 0.7.0 | 28 Sept 2026 |
Upstream releases
Release notes supplied by the developer. These dates are not Flathub package publication times.
0.7.011 Oct 2026
Modify and dimension editing as AutoCAD has them: TRIM and EXTEND with Quick and Standard modes, freehand paths and a preview of what a pick would do, on ellipses and construction lines too; FILLET of parallel lines and polylines; LENGTHEN, JOIN and PEDIT Fit; OVERKILL, BLEND, CHPROP and the layer tools; DIM, QDIM, DIMEDIT and DIMTEDIT; the system clipboard; and crash reports.
0.6.02 Oct 2026
Text and dimensions as AutoCAD has them: TEXT with its fifteen justifications and line after line of entry, the Dimension Style Manager with a live preview and named styles, dimension text that moves with its dimension line, DIMLINEAR and DIMANGULAR with every option, polyline widths, one-pick object snaps, polar and object snap tracking, and an update check that says when a new version is out.
0.5.026 Sept 2026
AutoCAD's conventions: the ribbon laid out as AutoCAD's, every edit command starting at Select objects with the full keyword set, lassos and click-click boxes, the inquiry commands with running totals and LIST's blocks, the Drawing Units and Purge dialogs, a one-click download of the DWG converter, and the draw and modify commands brought to AutoCAD's prompts option for option.
0.4.012 Sept 2026
Sheets and symbols: layouts with viewports and paper space, block authoring, attributes, external references, raster images on screen, and the remaining draw and modify commands (SPLINE, ELLIPSE, POLYGON, BREAK, LENGTHEN, ALIGN and more).